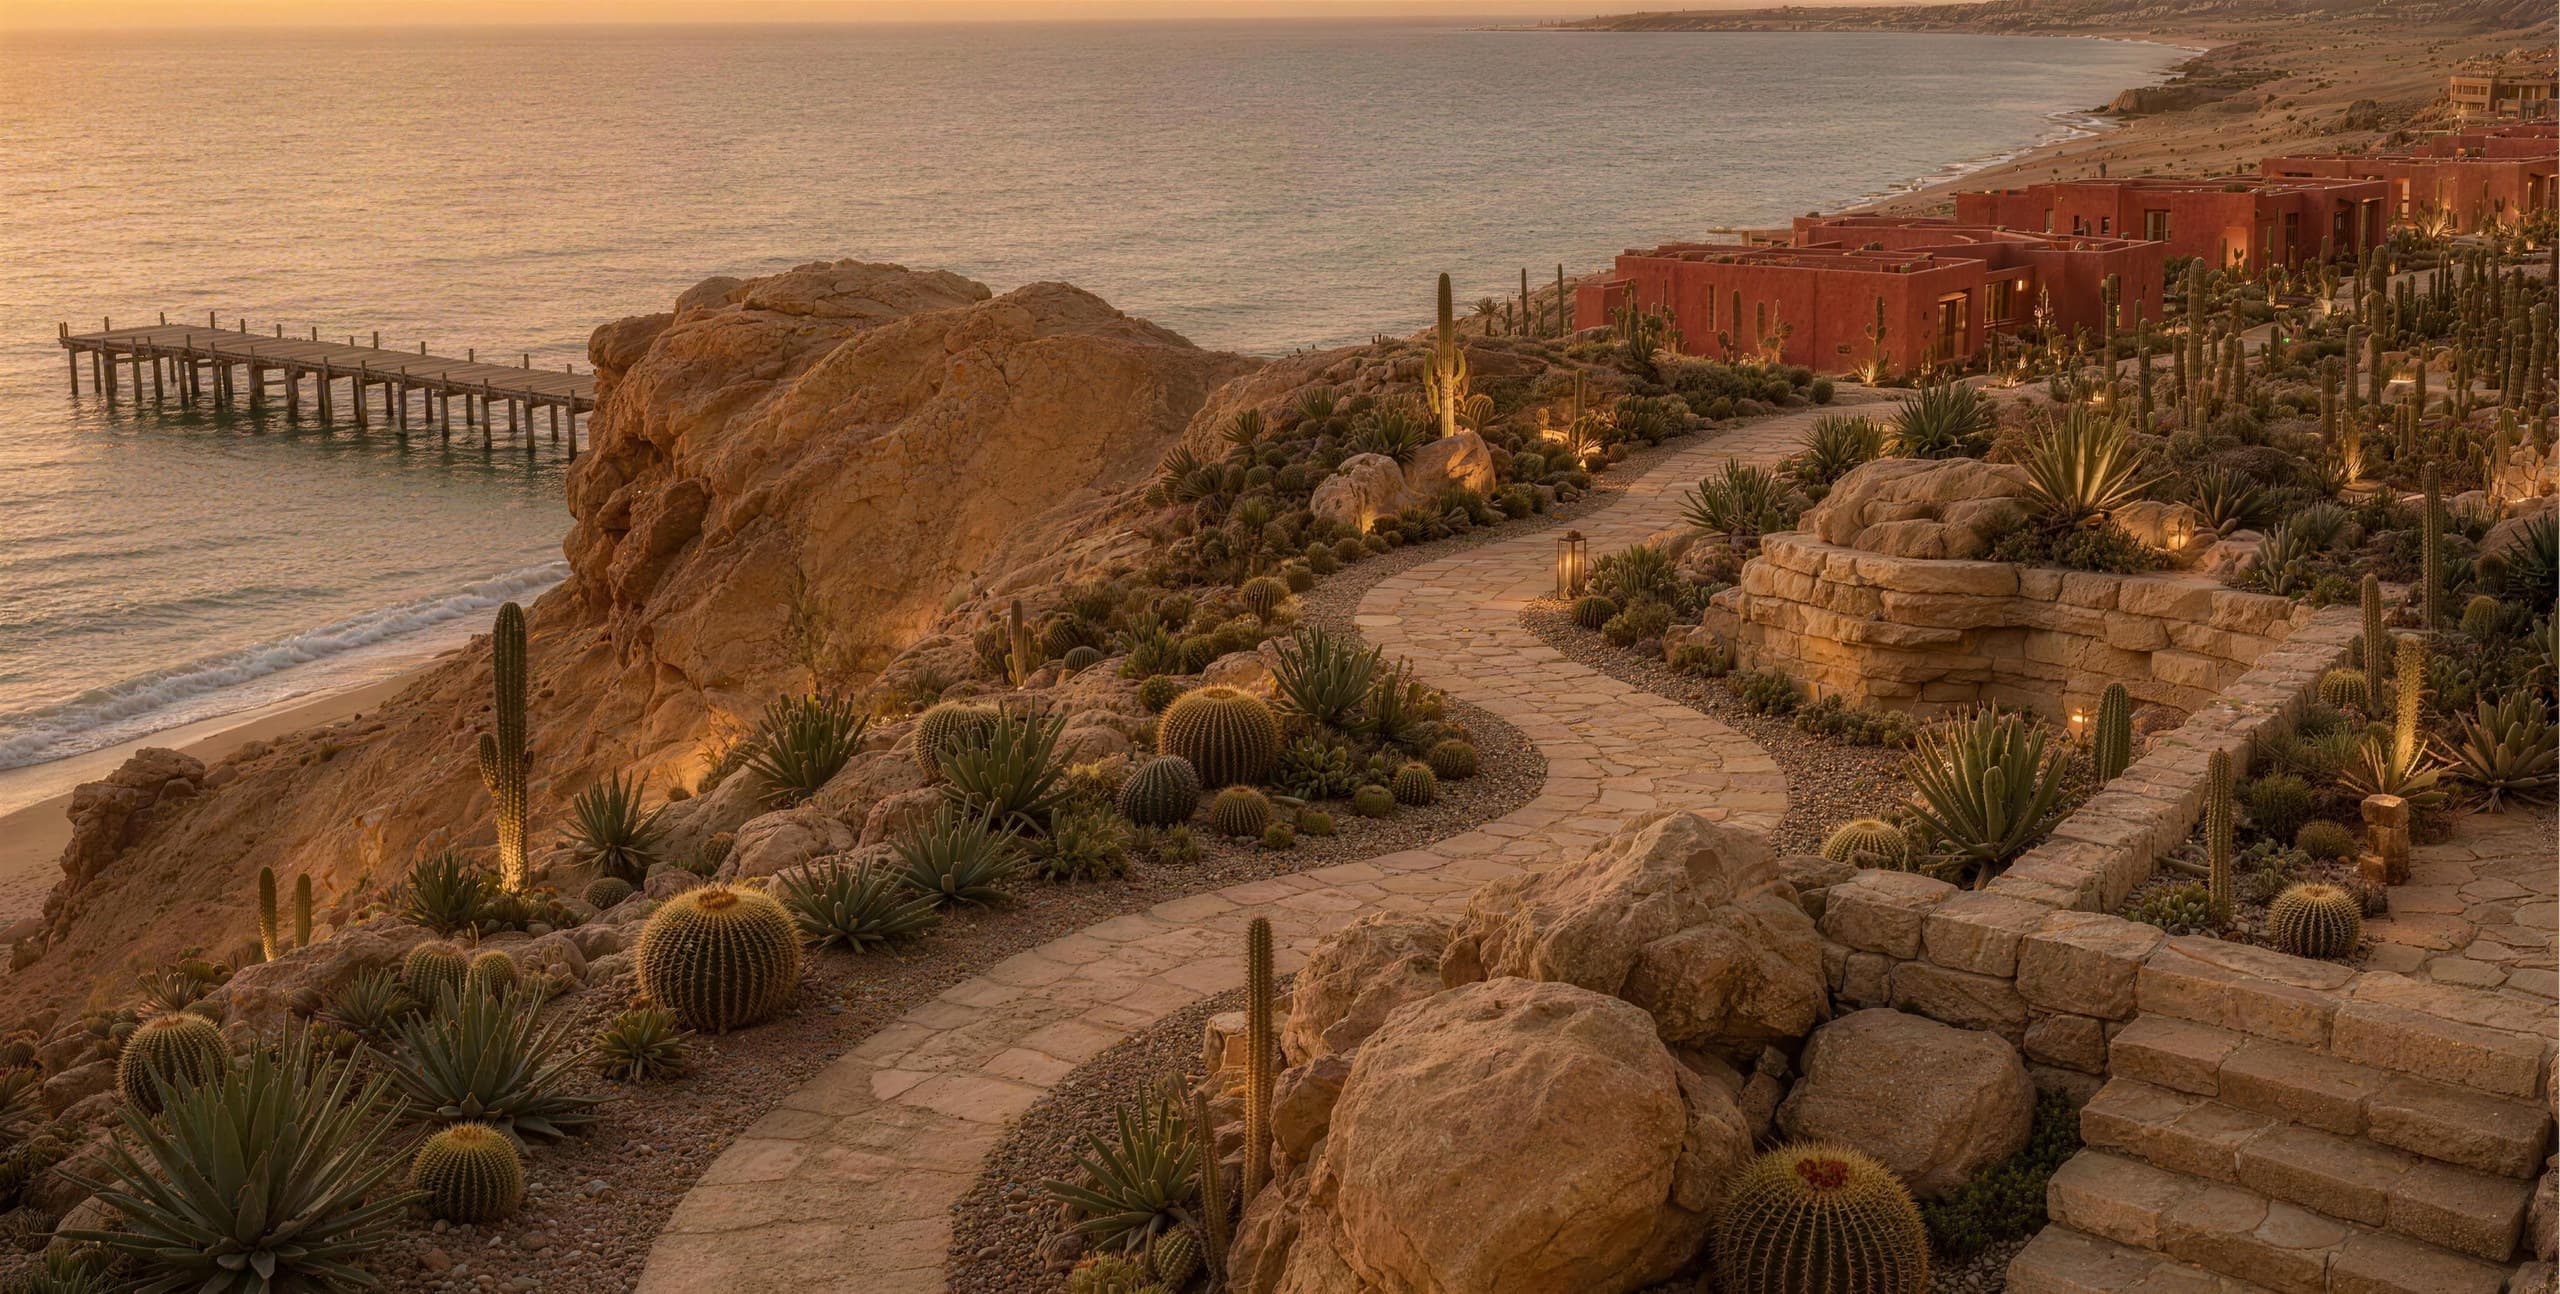
The Masterplan
A seamless connection between home and nature.
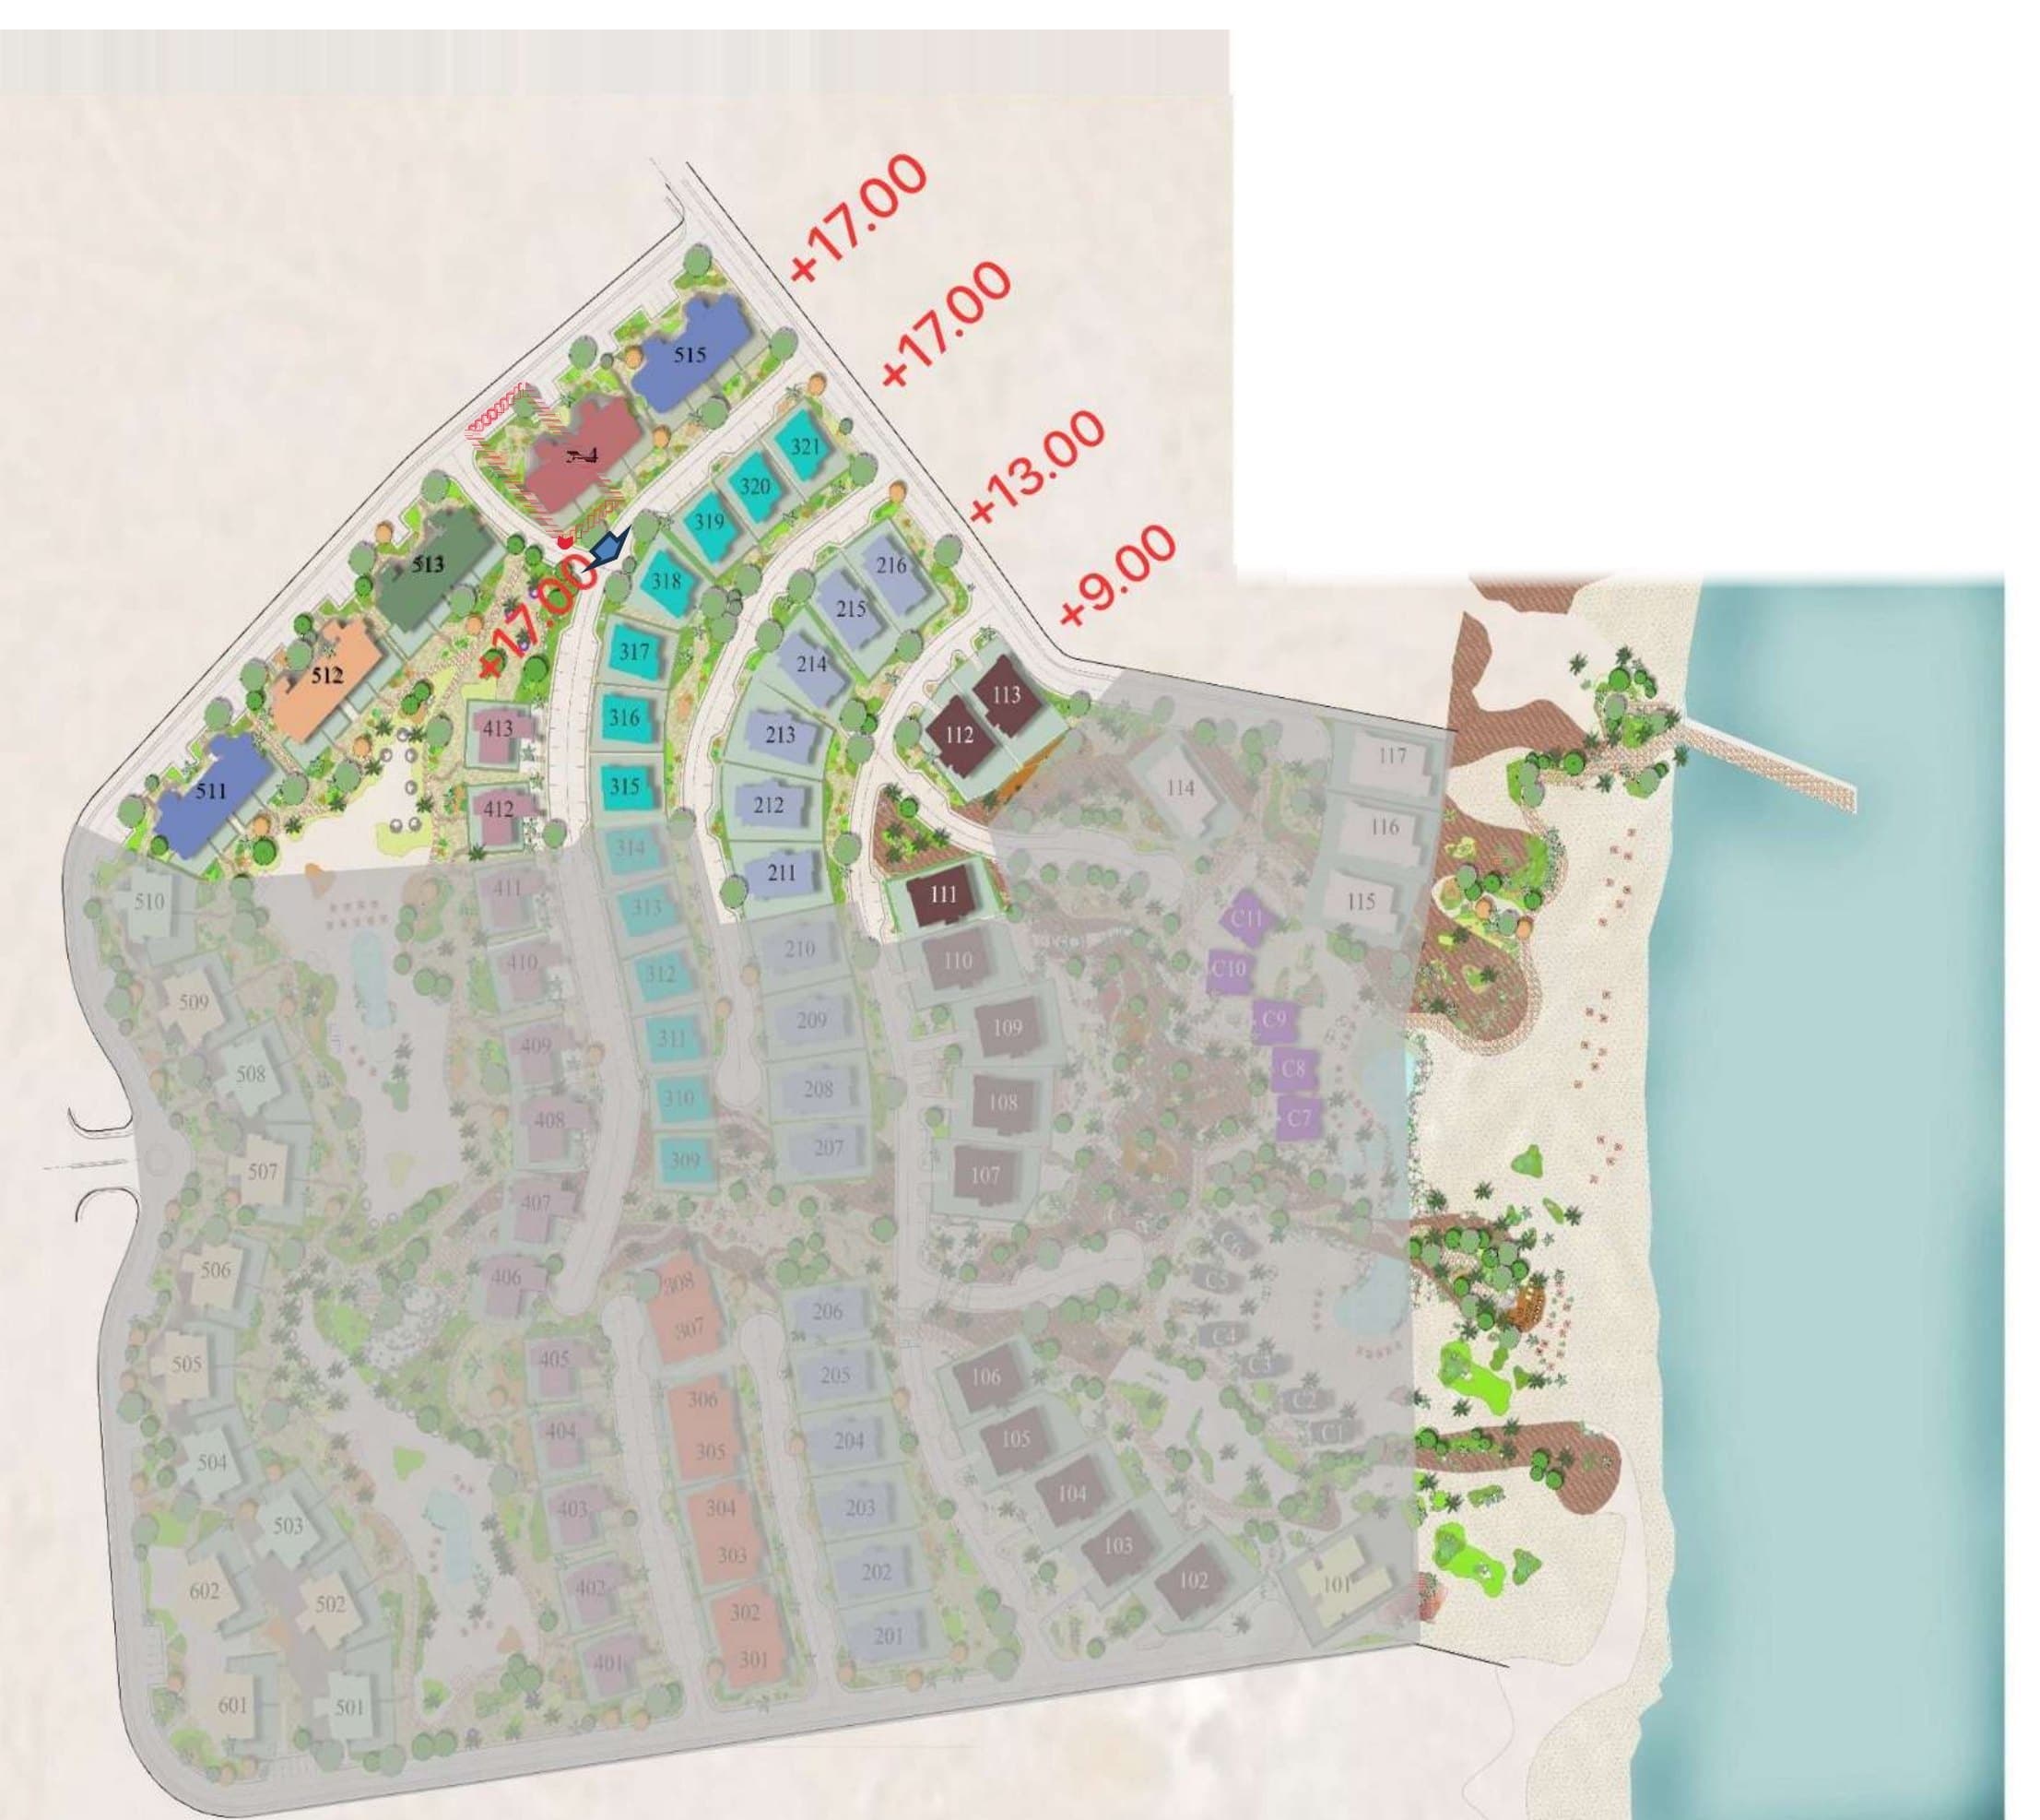
Thirteen residence types arranged across a site that rises from the shoreline to about seventeen metres. The plan steps with the contour rather than cutting into it.
Residence Types
Thirteen types, four families
Cabanas and chalets take the shoreline edge, apartment buildings occupy the middle terraces, and villas hold the highest and widest plots. Coral Apartments B6 is the building currently released for sale.
- Coral Grand Villa
- Coral Cove Villa
- Coral Dunes Villa
- Coral Reef Villa
- Coral Twin Chalet
- Coral Standalone Chalet
- Coral Terrace Chalet
- Coral Single Cabanas
- Coral Grand Cabanas
- Coral Apartments B1
- Coral Apartments B2
- Coral Apartments B3
- Coral Apartments B4
- Coral Apartments B5
- Coral Apartments B6Released
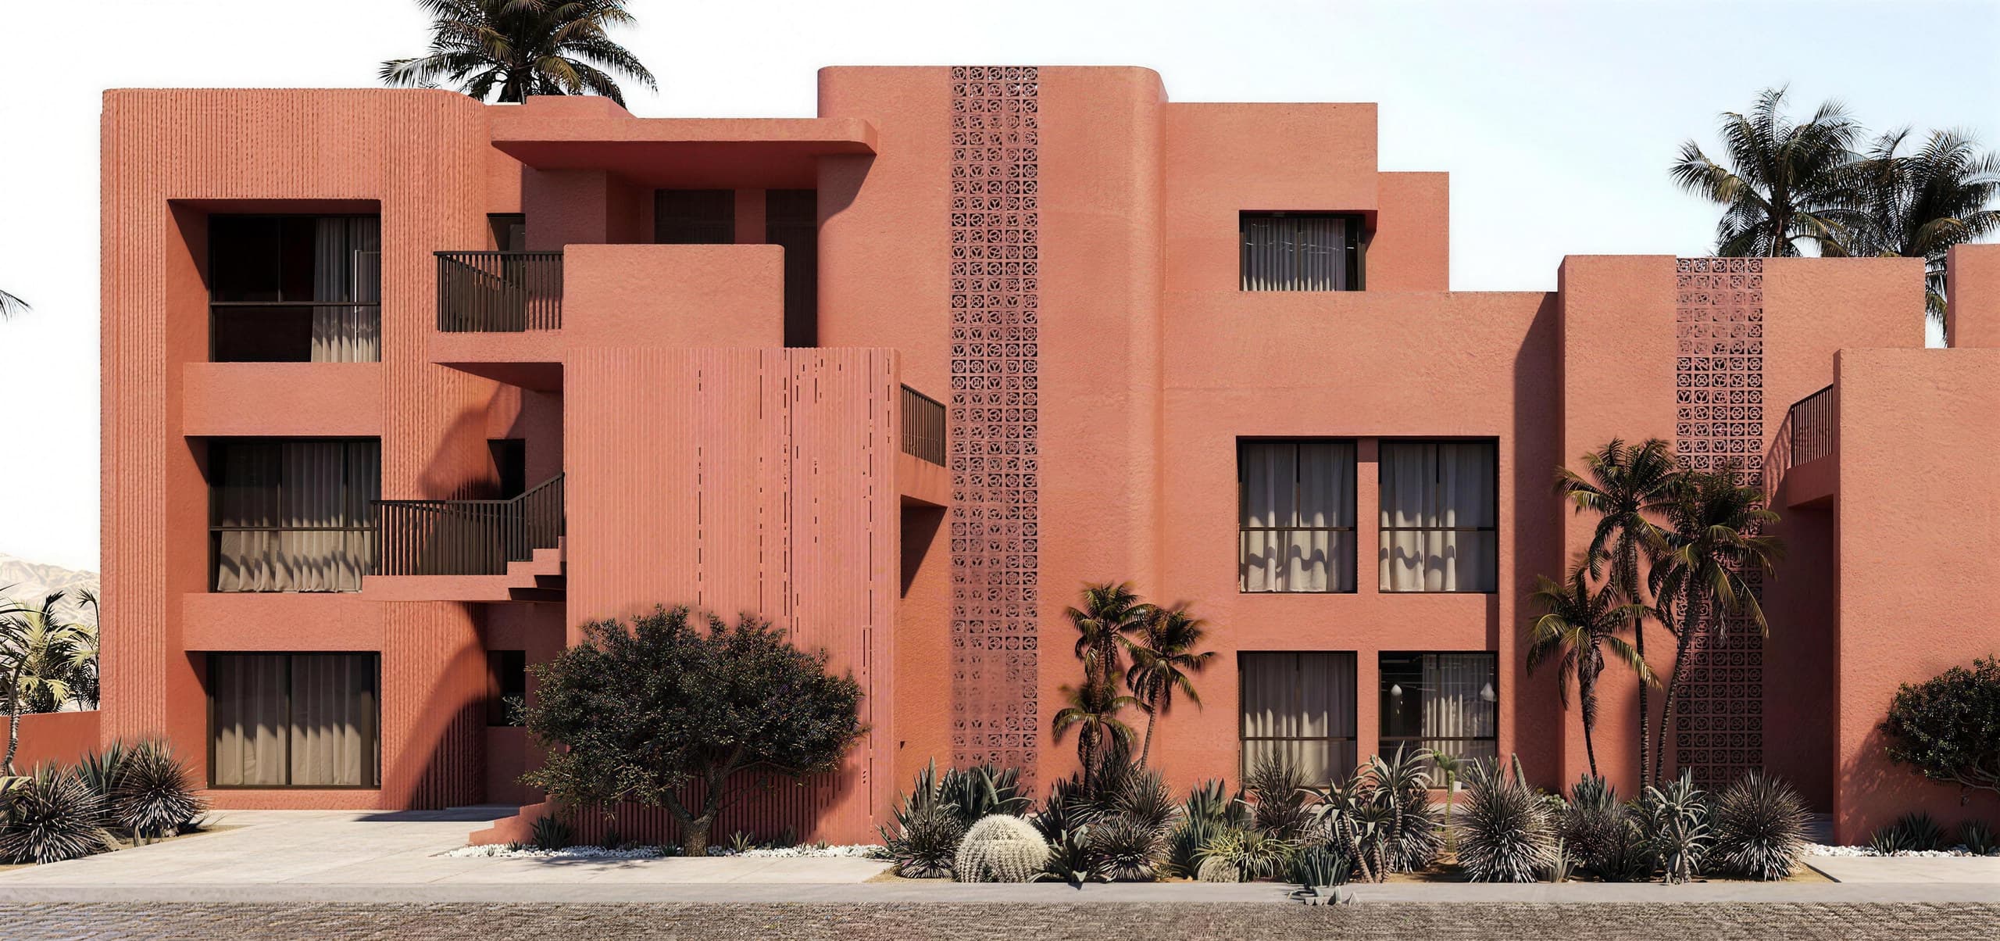
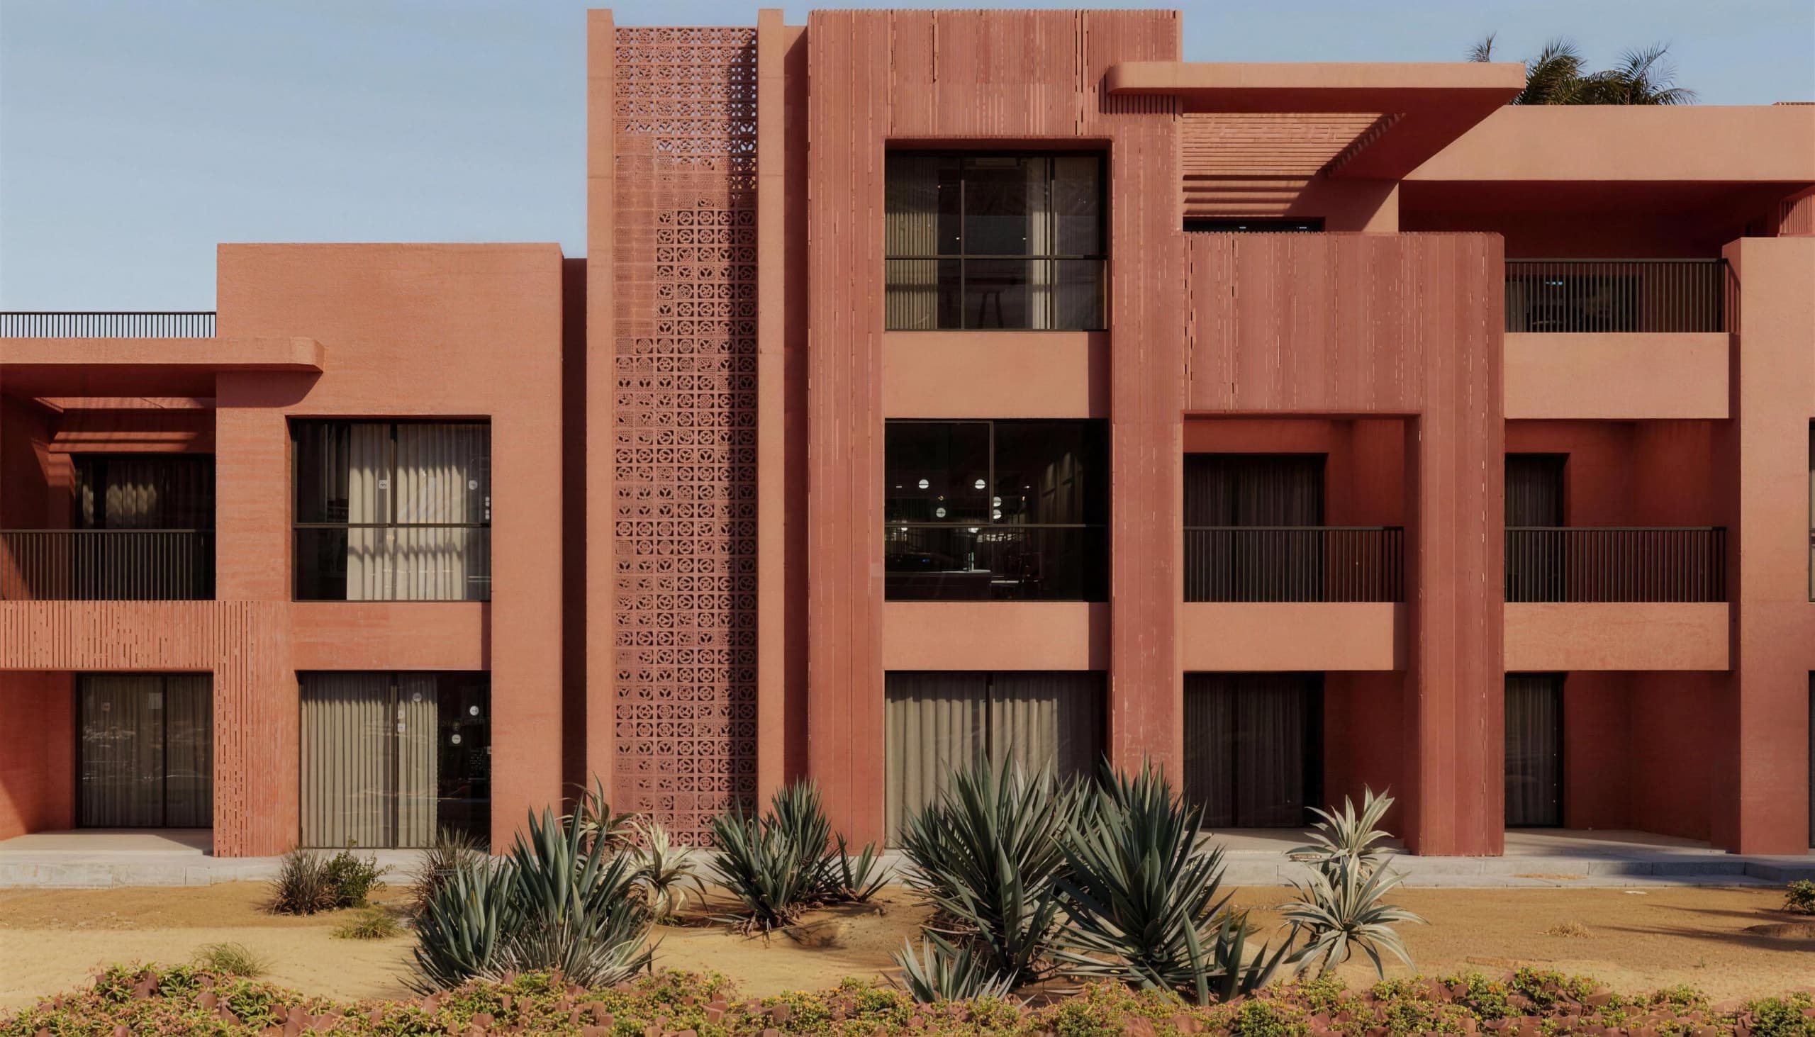
Elevations
Coral Apartments B6
Continue